Start with the length covered by the trace and its reference line. A number next to “travel error” has little meaning until you know whether the report compares travel with the nominal lead or with a reference that includes a lead correction. The report should also identify the screw, measurement interval and accuracy criteria on the purchase drawing.
Read the trend and the variation separately
With a nominal 10 mm lead, one full revolution corresponds to 10 mm of theoretical travel. The report compares the measured movement with a defined reference over the length under test. A fitted straight line describes the overall trend in the measurement. Local changes in lead appear as deviations from that trend. THK's ball screw accuracy guide shows how representative travel, reference travel and fluctuation are defined, along with distinct limits for different grade and length categories.
| Report entry | Question to ask before comparing it with a limit |
|---|---|
| Representative travel error | What reference and sign convention apply, and over which effective length? |
| Fluctuation over the measured travel | What band contains the trace, and is it taken relative to the fitted trend? |
| Fluctuation over 300 mm | Which 300 mm windows were checked, and which limit applies? |
| Fluctuation in one revolution | Was the sampling fine enough to show variation within one turn? |
An endpoint reading is a single observation. It can agree with the drawing while the trace exceeds a local variation limit elsewhere. If your report lists only two endpoints or a pass stamp, request the trace and the quantities named in the order specification.
Check the sign with one worked reading
Suppose a drawing calls for a corrected reference of 499.990 mm over a nominal 500 mm interval. The representative trend in a hypothetical report advances by 499.984 mm over the same interval. Using measured minus reference, that is −6 µm relative to the corrected reference. Relative to nominal 500 mm it is −16 µm. Both were calculated from the same trend. The report should state which difference is compared to the agreed limit.
That arithmetic says nothing about the peak-to-peak variation around the fitted trend. To accept the part against a separate fluctuation limit, use the measured band under the specified evaluation method. If a report uses reference minus measured, the displayed signs reverse. Match the sign convention before transferring values into a compensation table.
Match the report to the part you will install
Look for the shaft and nut identification, the drawing revision and the effective thread length. The machine's usable stroke may cover only part of that length. Ask where the measurement starts relative to the end machining or other datum, particularly when a replacement screw has different end lengths. LIMON's end machining drawing guide covers those reference dimensions.
Record the measurement temperature or reference correction, and the support and loading conditions relevant to the method. A report for the screw describes that component under those conditions. Work-point accuracy in the assembled machine also depends on factors such as axial clearance, support stiffness and operating temperature. The thermal growth calculation explains why a cold component report may not predict a warmed axis.
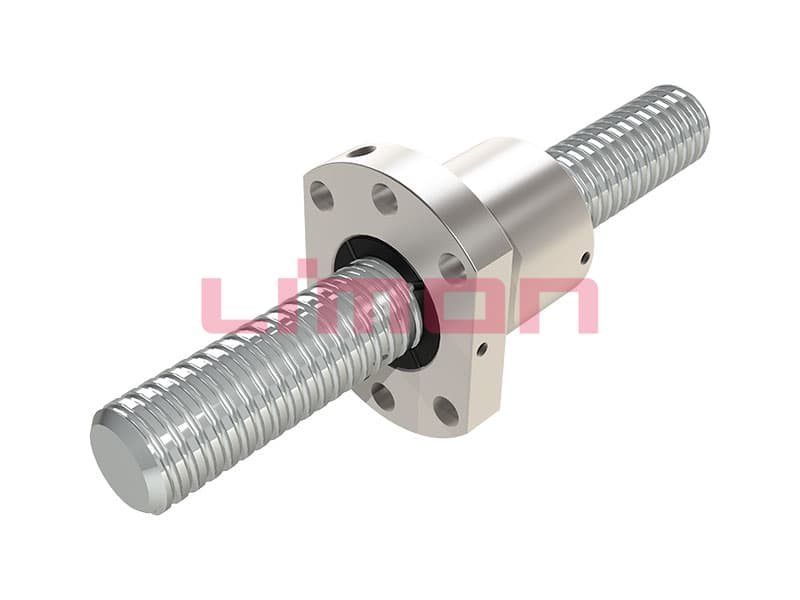
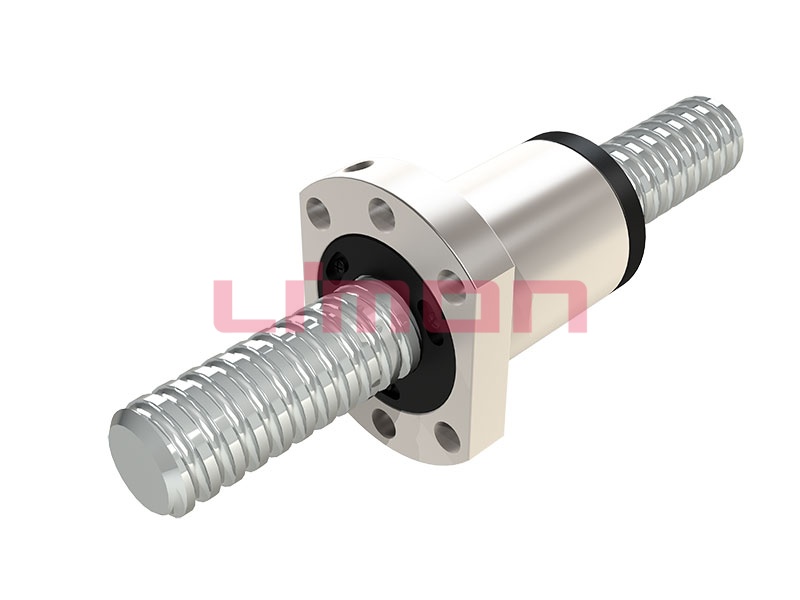
For an SFNU series ball screw or a replacement assembly, send the drawing, usable travel and specified accuracy standard with your enquiry. Ask for an inspection record that identifies the selected assembly and reports the exact quantities the drawing uses for acceptance.