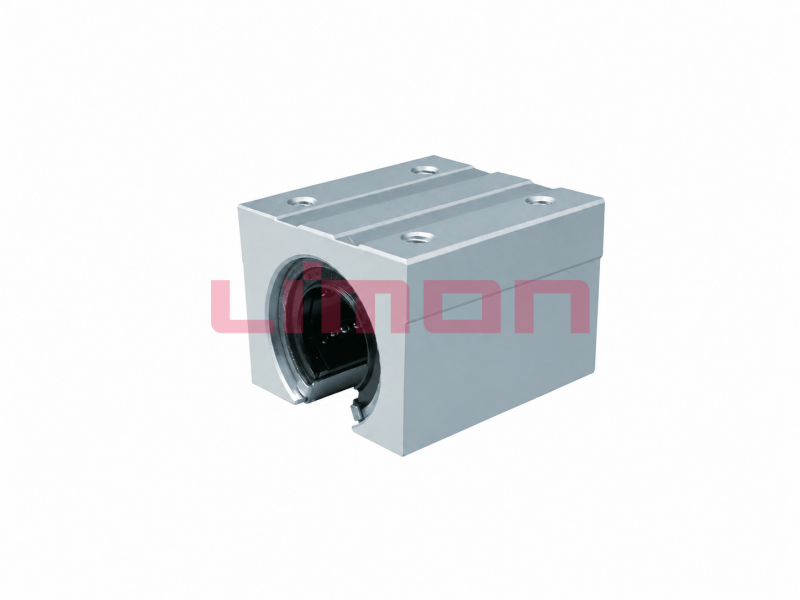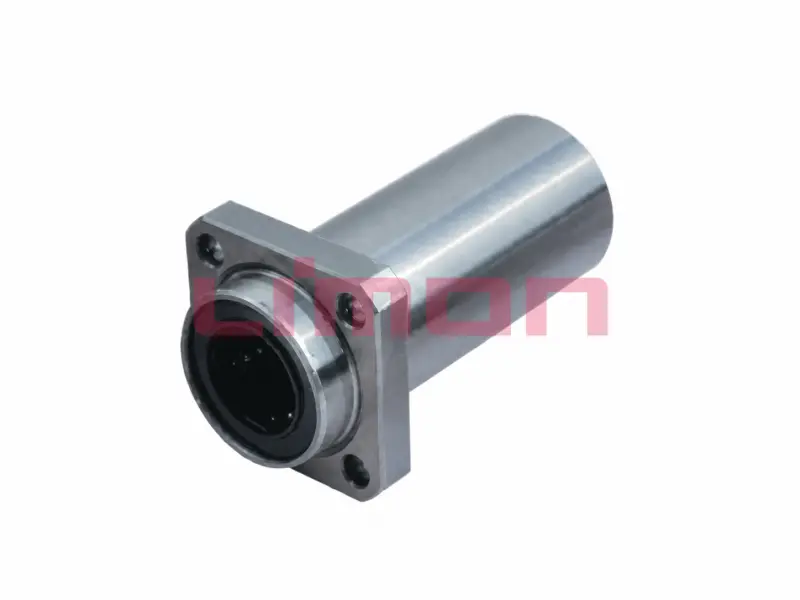
In a recirculating ball bushing, the balls run directly on the shaft. Its surface is one of the bearing raceways. A replacement rod can match the diameter and still wear early if the running surface is too soft, the hardened layer is too shallow, or the finish differs from what the bearing requires.
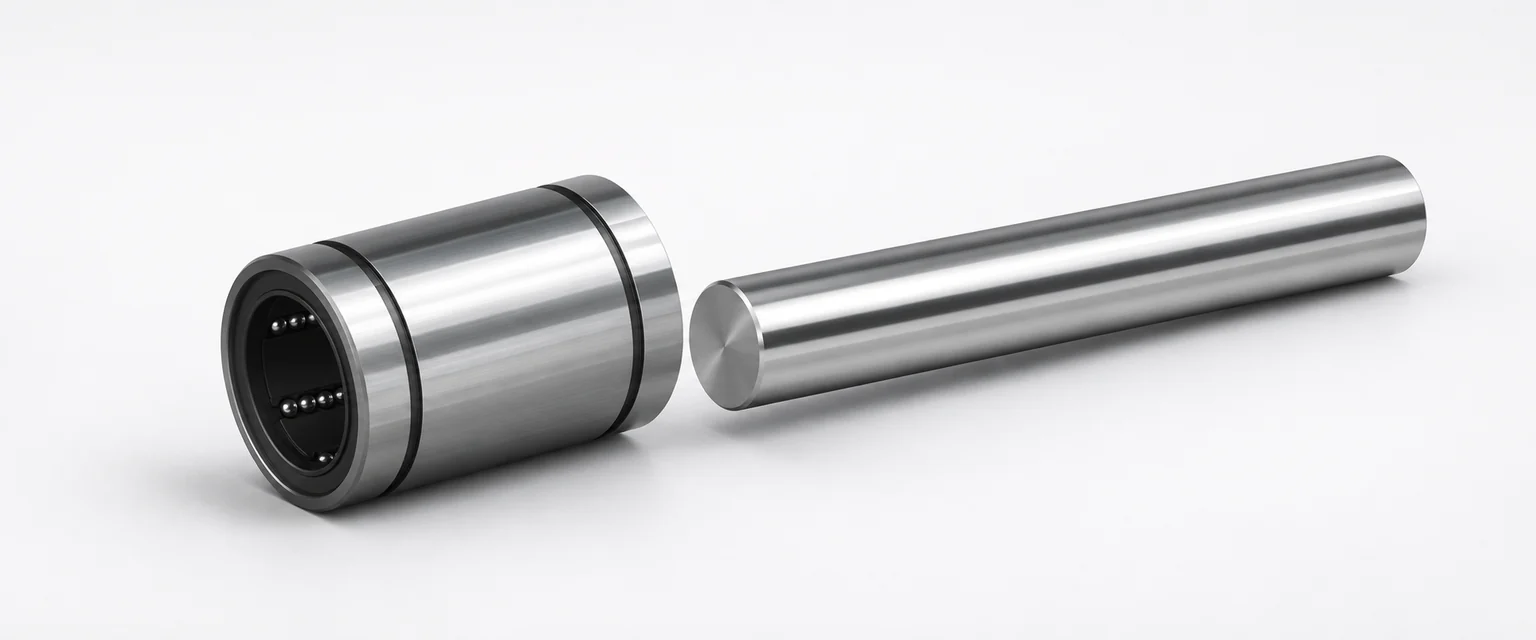
Read the hardness range with the shaft specification
Surface hardness helps the raceway resist permanent marks under repeated contact. The hardened depth tells you how far that support extends beneath the surface. A surface reading by itself says little about depth, especially after a shaft has been reground. Surface finish matters too. It is possible to get the hardness right and still supply a poor running surface.
En THK linear bushing catalog gives a useful example of how these properties are specified together. Its standard SUJ2 and THK5SP shaft entries list 58 to 64 HRC, a hardened layer depth that varies with diameter, and a surface roughness limit. It gives a separate hardness entry for a stainless equivalent. Those values describe THK's shafts. Use the shaft and bushing documentation for your own combination when setting acceptance limits.
Where the maker's life method includes a hardness factor, apply it in the manner specified for that bearing and shaft. A hardness factor from one catalog cannot safely be moved into another formula. A lower catalog rating at a different raceway hardness also doesn't tell you how much life an already damaged shaft has left.
Put the running surface on the purchase drawing
Identify the length swept by the bushing over its full usable travel, including where its contact rows run at both ends. Specify the properties for that surface after finishing. An order that calls only for “hardened steel rod” leaves room for parts with different surface conditions to pass receiving inspection.
| Drawing or purchase requirement | What to check at receiving |
|---|---|
| Shaft material and heat treatment | Match the material certificate and treatment lot to the parts |
| Final surface hardness range and locations | Match the measurement method, scale and location to the drawing |
| Effective hardened depth and its definition | Request the agreed depth report or a qualified representative sample when specified |
| Surface finish in the running zone | Check the roughness parameter, limit and inspection direction |
| Diameter, straightness and end details | Verify fit with the chosen bushing, then check for handling marks and damage at insertion edges |
Agree with the supplier on where hardness will be measured. You may need a sacrificial sample for a depth traverse, and a measurement indentation on a finished running zone can damage the surface it was meant to qualify. Avoid accepting a flat coupon by default if its heat treatment or section size differs materially from the delivered shaft. Have the supplier explain how the sample represents the finished lot.
Use wear patterns to narrow the cause
Tracks that develop early across the working zone justify checking shaft material, hardness, lubrication and debris. A mark concentrated near one end or on one side also warrants checking alignment and support deflection. The pattern can guide inspection, but it cannot establish hardness without a measurement. Retain a photograph of the track and note the stroke positions where roughness is felt before replacing the parts.
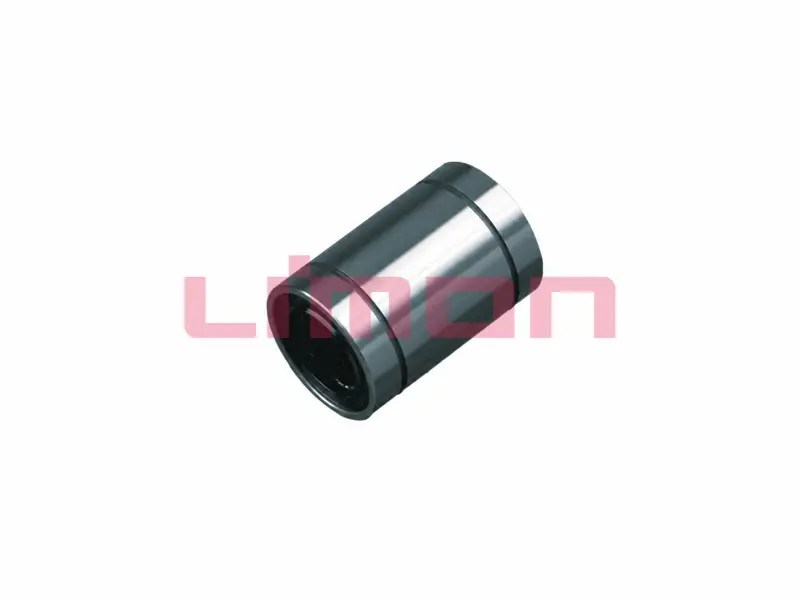
During assembly, check the actual bushing and housing fit along with the shaft diameter. The THK linear bushing assembly guide distinguishes shaft tolerances by model and clearance requirement. On LIMON assemblies, confirm dimensions against the chosen LM series bushing and its shaft drawing. An open bushing on a supported shaft also needs the support geometry checked, since shaft deflection affects how the rows share load.
If you are replacing a shaft or placing a repeat order, include the bushing model, shaft drawing, travel zone and required hardness or inspection records in the enquiry. If the original drawing is missing, include the shaft diameter and how it is supported.