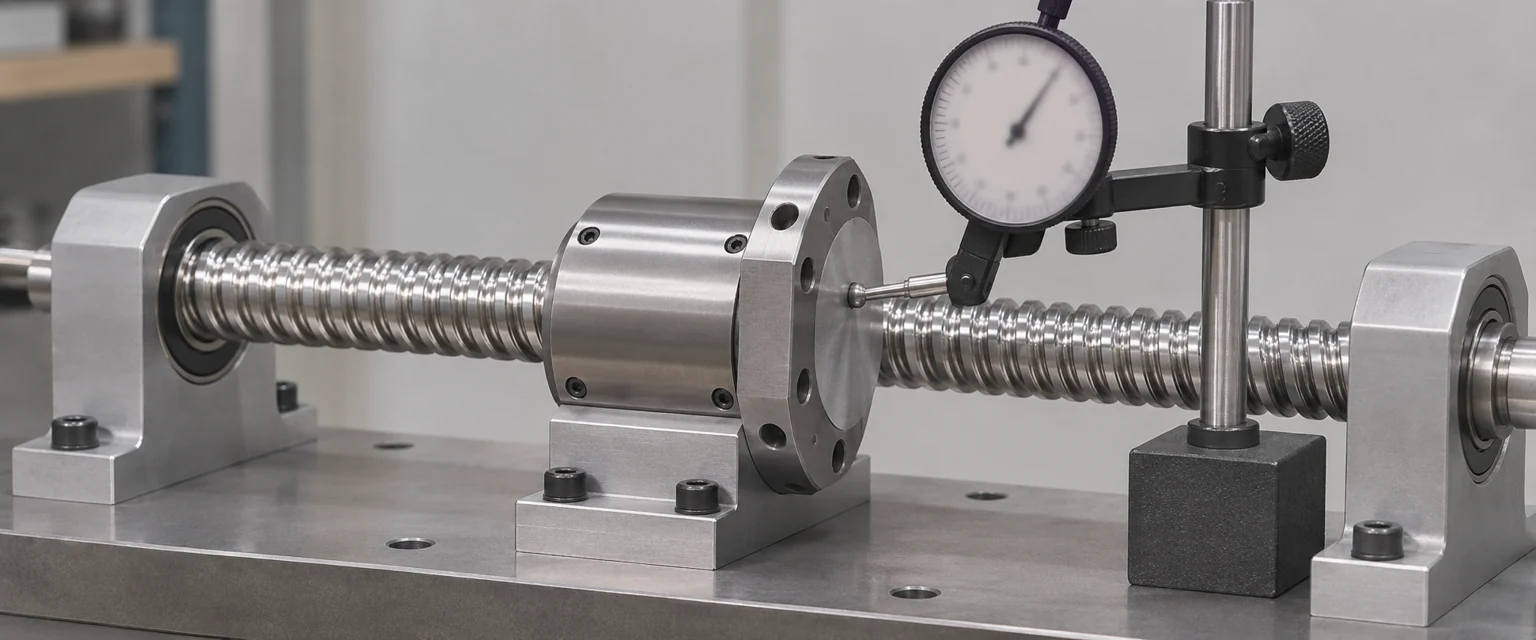
To measure ball screw backlash at the nut, prevent the screw from rotating or moving axially, reverse a defined axial load on the nut, and measure the nut’s movement relative to the shaft. A reading taken only at the machine table can also include support-bearing movement, coupling effects, housing movement and elastic deflection.
This guide focuses on separating those contributions. For a broader explanation of why backlash develops, see the existing ball screw backlash overview.
Define the quantity before fitting the indicator
Thomson defines backlash as axial movement between nut and screw under load reversal without either component turning. That definition is narrower than every error a machine can show when its commanded direction reverses.
Elastic compliance produces displacement when load changes even if there is no free clearance. A preloaded assembly can therefore show load-dependent movement without having a free gap. Conversely, a loose support bearing can produce table lost motion even when the nut-to-screw interface is acceptable.
Write the purpose of the test as a question: nut clearance, support-bearing movement, table reversal behavior or complete-axis positioning performance. Use a setup that measures that relationship.
Divide the mechanical chain into interfaces
| Measuring relationship | What it helps isolate | What can still affect the reading |
|---|---|---|
| Screw shaft to fixed housing | Shaft axial restraint | Bearing and housing compliance |
| Nut to screw shaft | Nut/shaft reversal movement | Contact compliance and restraint quality |
| Nut housing to table | Housing attachment | Fastener or mounting-face movement |
| Table to machine base | Complete mechanical path | All upstream interfaces and structure |
Keep the indicator reference and contact on opposite sides of the interface under investigation. A magnetic base on a flexible cover measures movement of that cover as well as the mechanism. Align the probe appropriately with the intended displacement and keep the fixture rigid.
The measurement arrangement in Thomson’s ball-screw maintenance section similarly distinguishes nut movement relative to a restrained screw. Its product-specific service limits should not be transferred to an unrelated LIMON assembly.
Establish controlled conditions
Isolate powered motion and secure suspended or otherwise mobile loads before installing gauges or disconnecting components. Use the machine’s approved maintenance procedure. Do not use the motor’s holding state as an undocumented substitute for a defined mechanical restraint.
Clean the contact areas, establish a stable temperature condition and record the nut position. Keep lubrication condition consistent. Specify the applied load and its direction; pushing by hand without recording the force may be useful for finding obvious looseness, but it is weak evidence for a small acceptance limit.
Collect repeated readings at more than one stroke position when local wear is suspected. Avoid comparing a cold end-of-travel reading with a warm reading from the heavily used center and assigning the difference to wear alone.
Read reversal movement and load-dependent movement separately
Apply and reverse the agreed test load in a repeatable way while maintaining the required shaft restraints. Record the complete loading and unloading behavior where the method permits, rather than only two extremes.
The following invented observations illustrate interpretation; they are not measured LIMON results or acceptance thresholds.
| Observation | Possible interpretation | Next check |
|---|---|---|
| A distinct free-movement region appears at low reversed load | Clearance may be present | Repeat with confirmed shaft restraint and stable fixturing |
| Displacement grows smoothly with force and returns consistently | Compliance may dominate | Compare load-displacement behavior across interfaces |
| Shaft moves relative to its fixed housing | Support path contributes | Inspect the bearing and housing arrangement |
| Reading changes when the indicator bracket is remounted | Setup may dominate | Improve the measuring reference and repeat |
| Center-stroke behavior differs from the ends | Local condition may differ | Inspect the working region and repeat under equal conditions |
Do not subtract unrelated readings collected under different loads and call the remainder “true nut backlash.” Measurements must use compatible load and reference conditions before their differences are meaningful.
Why the indicator reading is not automatically a preload value
Preload is a contact condition, not simply the absence of detectable free motion. Indicator resolution, fixture compliance and the applied force affect what can be observed. Inferring a preload force requires an applicable method and assembly data; “zero on the dial” is not enough.
Also distinguish driving friction from preload. Seals, lubricant, load and alignment contribute to running torque. A torque measurement taken without controlling those factors should not be treated as a direct nut-preload measurement.
Keep a report that supports a repair decision
Record the shaft and nut identification, tested positions, orientation, gauge resolution, fixture arrangement, restraint method, load sequence, temperature condition and repeated readings. Attach photographs of the setup and identify the acceptance criterion from the relevant product or machine specification.
Para un LIMON ball screw assembly, send those records with the nut model y support-unit details. Ask LIMON to review the measured interface before assuming that a new nut alone will resolve whole-axis lost motion.